Grab Bars in a Mobile Home
Aging Parent Rescue is a participant in the Amazon Services LLC Associates Program. We may earn a commission when you buy through links on our site, at no extra cost to you.
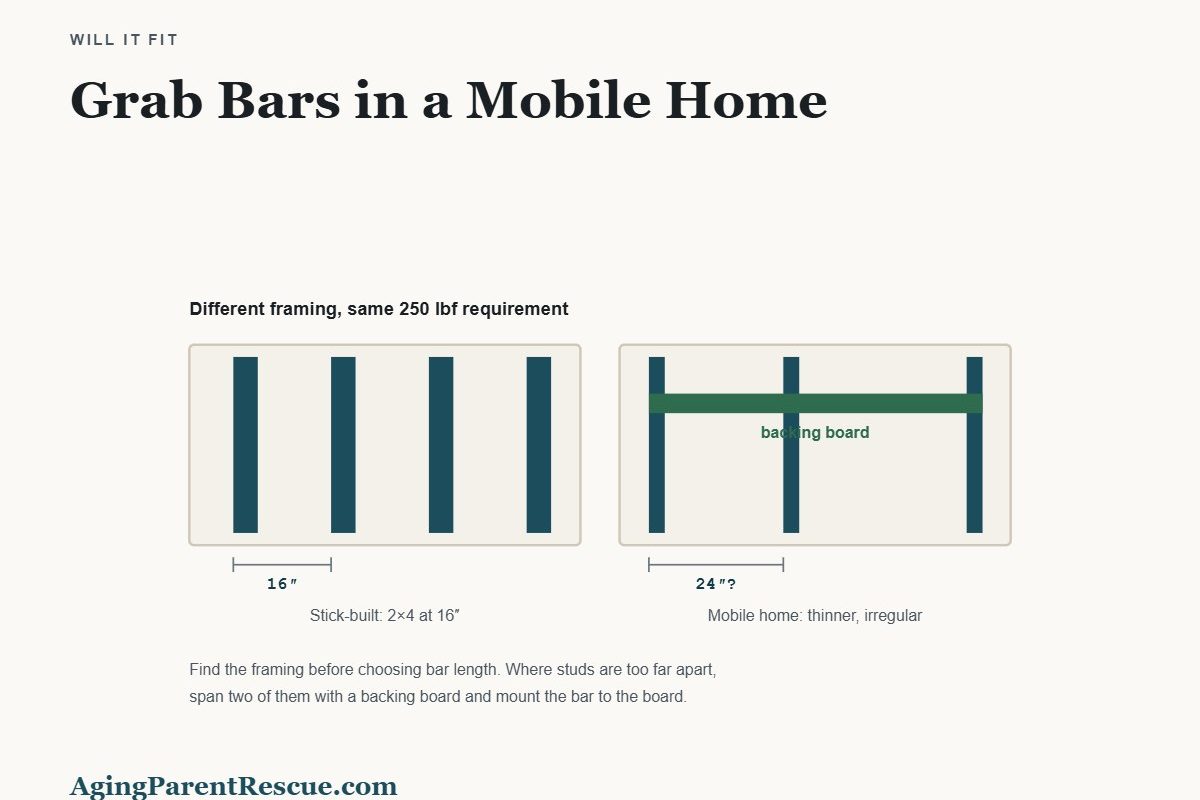
Manufactured and mobile homes commonly use thinner wall panels, shallower framing and non-standard stud spacing. A grab bar installation that would be routine in a stick-built house needs checking here.
What is different
- Stud spacing is often 16″ but can be 24″ or irregular. Do not assume.
- Studs may be 2×3 rather than 2×4, giving less material for a lag screw to bite.
- Wall panels are frequently thin gypsum or vinyl-covered board with little strength of their own.
- Bathroom walls may back onto a cavity with plumbing and no blocking at all.
What to do about it
Find the framing before choosing bar length — bar length has to match the spacing you actually have, not the spacing you hoped for. Where the studs are too far apart, mount the bar to a backing board spanning two studs, and mount the bar to the board. This spreads load and is a normal, accepted approach.
The requirement does not change with the building: 250 lbf. After fitting, pull hard on the bar in the direction a falling person would — downward and outward. If anything creaks or moves, it is not finished.

