Shower Stools: When Backless Is the Right Answer
A stool asks more of the person than a chair does. Who it suits, why the teak corner bench is usually too low, and what has to go on the wall instead.
Start where you are
Pick the one that sounds like your week. Every route ends in the same place: what to measure, what to buy, and what it costs.
Private homes are not legally bound by the ADA — these are the tested-safe dimensions builders and occupational therapists work to.
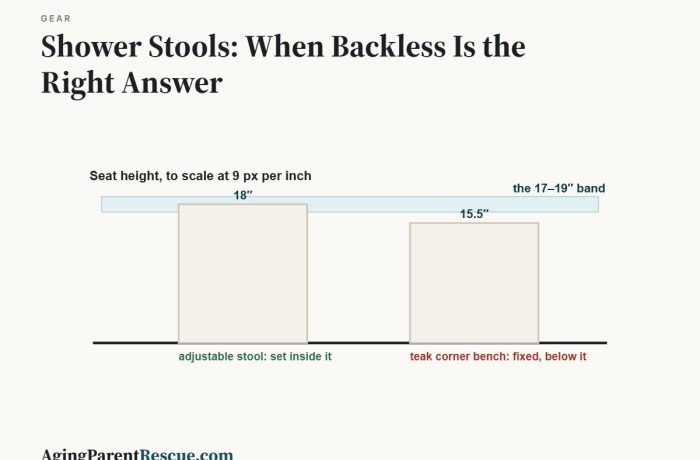
A stool asks more of the person than a chair does. Who it suits, why the teak corner bench is usually too low, and what has to go on the wall instead.
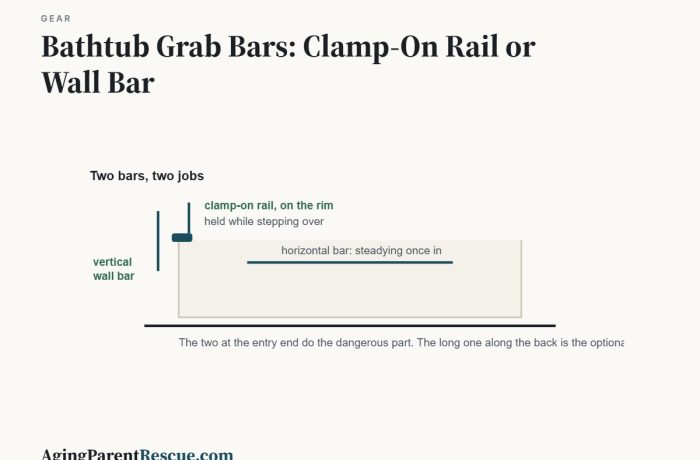
The step over the rim is the riskiest movement in the house. Where each kind of bar goes, what a clamp-on rail is not rated for, and when to stop adding handles.
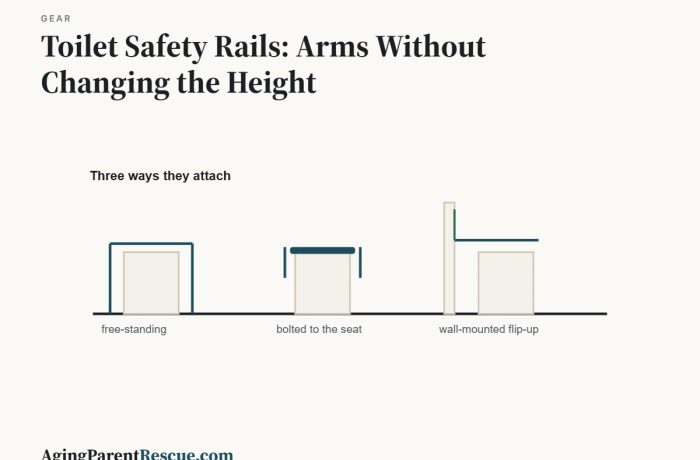
A frame adds arms and no height, which makes it right for one problem and useless for another. The three ways they attach, and the cleaning trap.
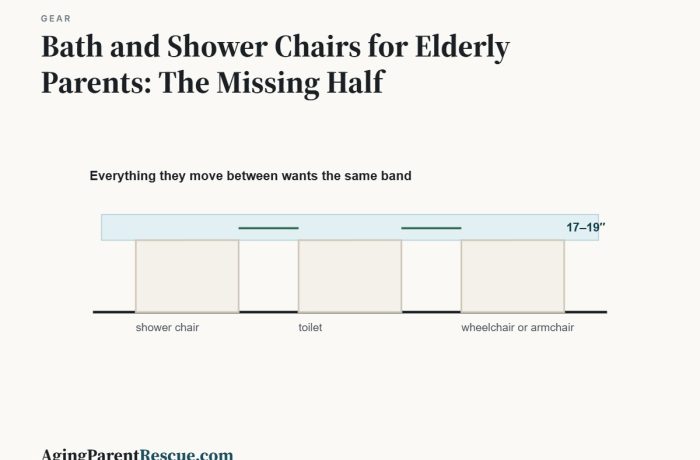
A chair solves sitting down, not standing back up. Which chair suits what the person can still do, and why the wall bar is part of the purchase.
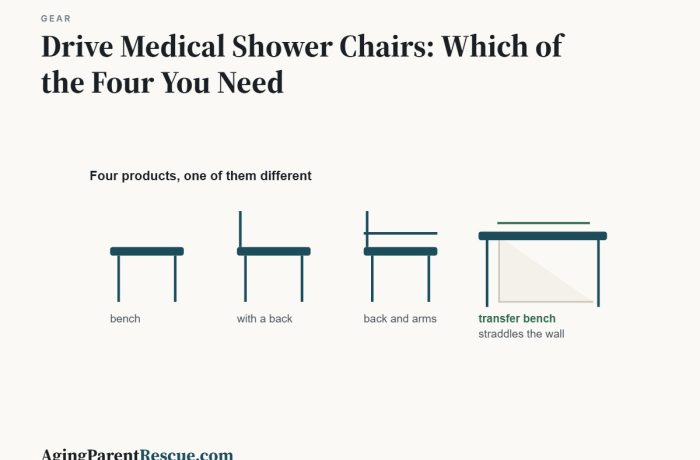
Four products get called a shower chair and they are not interchangeable. How to choose, what suction feet really do, and the height to set it to.
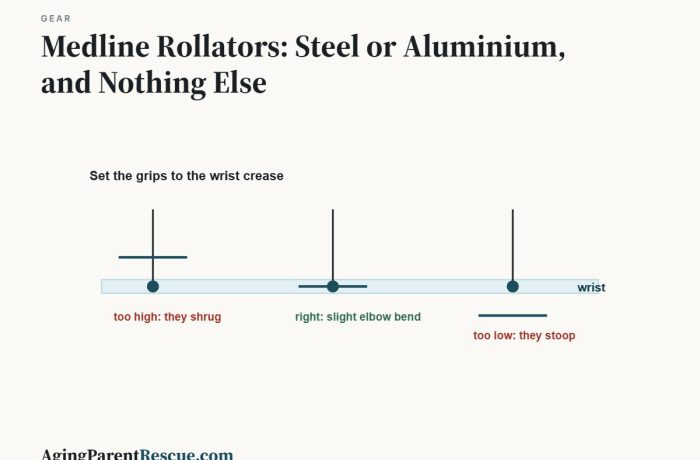
The only real choice inside the line is frame material. Why every colour shows the same rating, how it compares with Drive Medical, and the two setup jobs.