Wheelchair Ramp Landing Size: 60 Inches, and Where You Need One
Aging Parent Rescue is a participant in the Amazon Services LLC Associates Program. We may earn a commission when you buy through links on our site, at no extra cost to you.
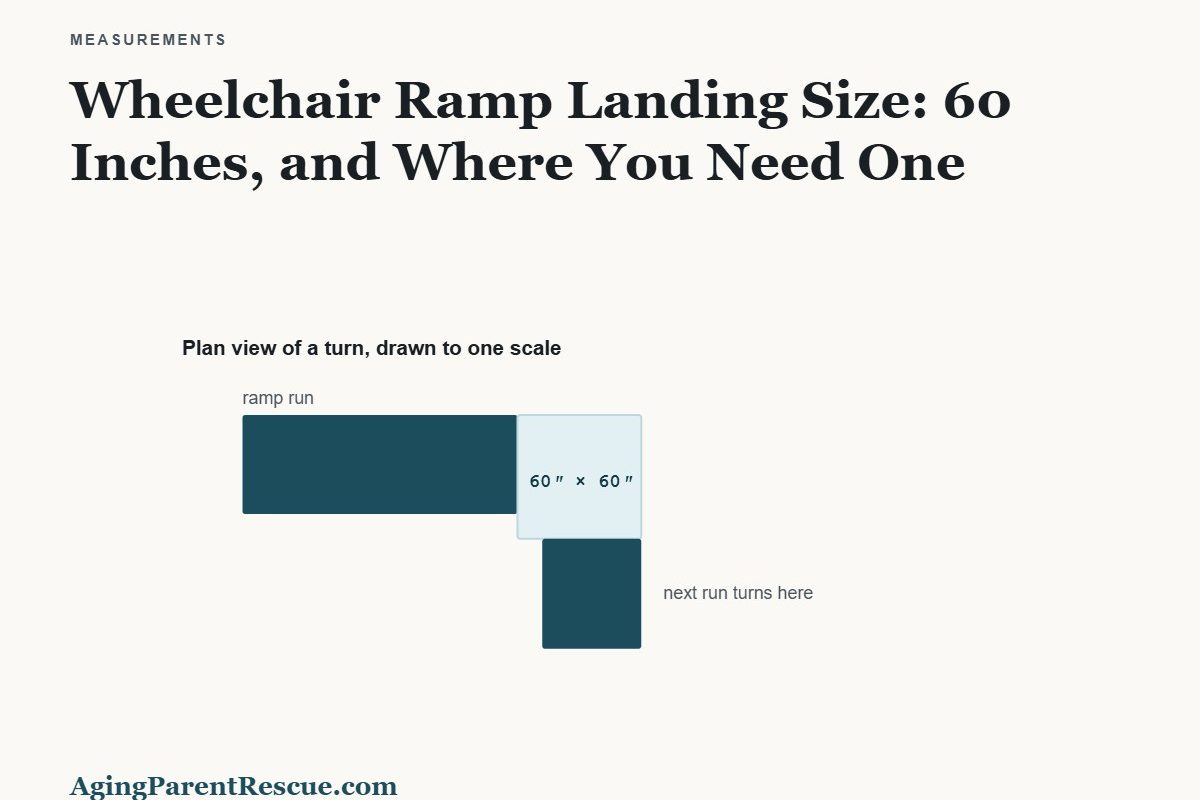
The minimum at any point where the ramp changes direction. A straight-through landing needs 60″ of length and must be at least as wide as the widest run arriving at it.
Figures from ADA 405.7. A run may rise no more than 30″ before a landing is required.
Landings are the part people leave out, because on paper they look like wasted space. They are the reason a long ramp is usable at all: without somewhere to stop, a climb is a single continuous effort that has to be completed or abandoned.
The three places a landing is required
At the top and at the bottom of every run. Not just at the door. A ramp that ends directly on sloping ground gives the person nowhere level to stop and get their bearings before moving off.
At every change of direction. This is the 60″ × 60″ case, and it is not negotiable in the way slope sometimes is. The number comes from the space a chair needs to pivot. Undersize it and the turn becomes a multi-point manoeuvre on a slope, which is exactly where people tip.
Partway up a long climb. A single run may rise no more than 30″ before it must break for a landing. On typical 7″ steps that is four steps’ worth, so a ramp to a five-step porch needs an intermediate landing whether you wanted one or not. See how long the ramp itself has to be.
Width is set by the ramp, not by the landing
The landing must be at least as wide as the widest run that arrives at it. If you build a generous 48-inch ramp and then pinch the landing to 36 inches to save space, you have built a bottleneck at the one place a chair needs the most room.
Because a turning landing needs 60″ in both directions anyway, in practice the turn usually sets the widest dimension on the whole structure. Plan the turn first and let the runs follow it.
The landing at the door is a special case
If a door opens onto the landing, the landing has to hold the person and the swinging door at the same time. A chair sitting on a 60-inch landing with an outward-opening door has to reverse down the slope to let the door past, which is both difficult and the exact situation people are trying to avoid.
Two fixes. Make the landing deeper than the minimum, which is the honest answer and costs a few square feet. Or change the door to swing inward, or to a sliding door, which is often cheaper than enlarging a structure.
Also check what the landing surface does in the rain. A level landing that holds water will hold ice, and a landing is where people sit still.
A landing raised off the ground needs edge protection and a handrail on each side, the same as the ramp. A common shortcut is to rail the sloped runs and leave the landing open because it is flat — but the landing is where someone stops, turns, and takes a hand off the rail to open a door. Handrails should be continuous through the landing, not stop and restart at each end.
What to measure before you design
Total rise, so you know how many runs you need. The width you intend for the runs. And the clear square footage available at the point where you want to turn, measured out to the fixed obstacles — a downpipe, a gas meter, a boundary line. The turn is what fails to fit, and finding that out after the first run is built is an expensive way to learn it.