Doorway Width for a Walker: Why the Door Size Is Not the Opening
Aging Parent Rescue is a participant in the Amazon Services LLC Associates Program. We may earn a commission when you buy through links on our site, at no extra cost to you.
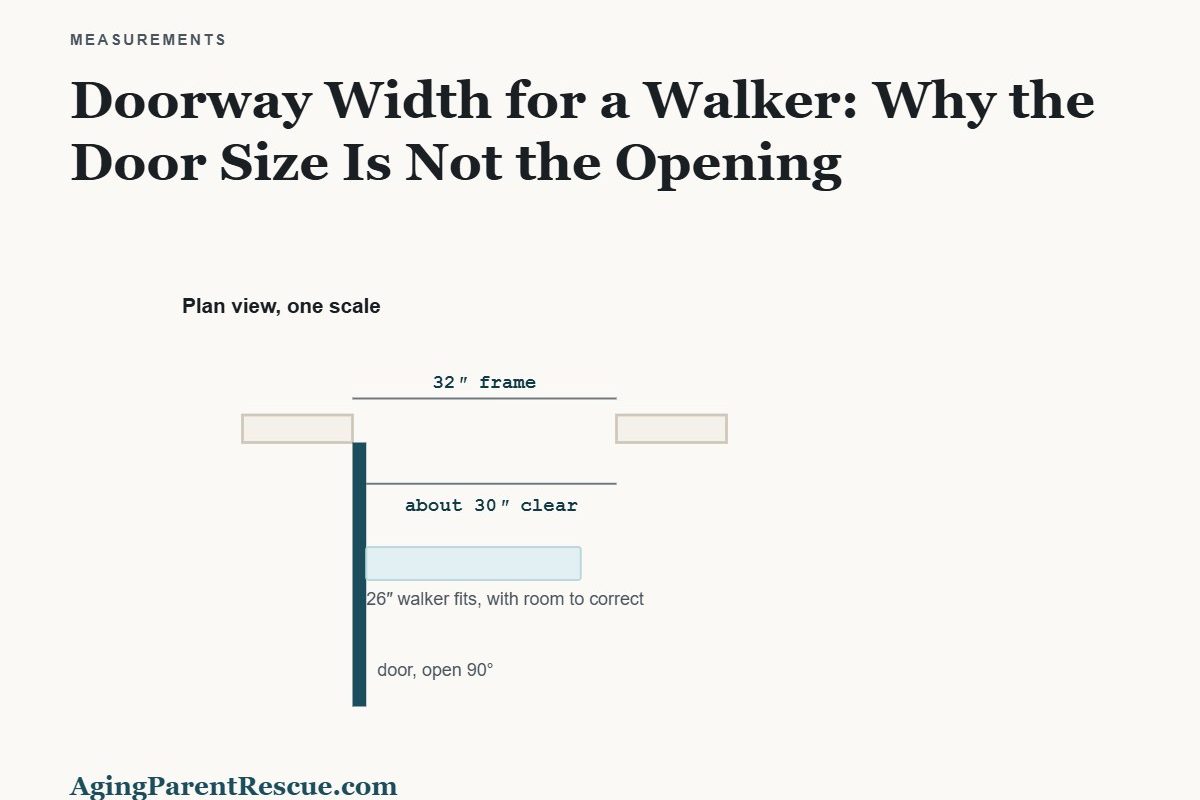
Comfortable for almost every walker and rollator. You get it from a 32″ door, because the open slab and the stop eat about two inches. Measure the gap the person passes through, not the number on the door.
Clear width is measured with the door open 90 degrees, from the door face to the opposite stop.
This is the measurement that produces the most wasted money in the whole house, because people buy a wider walker to fix a problem caused by the door, or rip out a door to fix a problem caused by the hall.
Clear width is not the door size
Open the door to ninety degrees and measure from the face of the slab across to the stop on the far side. That gap is the clear width, and it is what the person and their walker actually pass through.
A slab is typically 1¾″ thick, and the stop takes a bit more, so expect to lose about two inches. A 32-inch door gives roughly 30 inches clear. A 30-inch door gives about 28. A 28-inch door — common on bathrooms, which is where it matters most — gives about 26, which is the same as the widest folding walkers.
With a walker, the hands hit first
A wheelchair is wider than the person in it, so the chair is what you measure. A walker is different: the person walks inside the frame with their hands on the grips, and the grips are usually the widest part.
That means knuckles are the leading edge. A doorway with a quarter inch of clearance on paper will still bark someone’s hand on every trip, and people respond by turning the walker slightly, lifting it, or letting go of one grip to squeeze through. All three cost stability at the moment they are moving over a threshold.
Check the number against real device widths, and add margin rather than aiming for a fit. Four inches of spare is comfortable. One inch is a fit on paper and a scrape in practice.
Where the fault usually is not the door
If the opening measures wide enough and it still goes wrong, look at the approach. Coming at a door straight on takes only the width of the walker. Turning into it from a narrow hall needs considerably more room, because the frame swings while the front is already in the opening. See what the hallway needs.
Also look at the floor. A raised threshold makes the walker stop dead at the exact moment the person is committed to the step through it. Many doorway problems that look like width problems are threshold problems.
The fixes, cheapest first
Take the door off. Free, immediate, recovers the slab thickness and the whole swing. Acceptable for a bedroom or a laundry, less so for a bathroom.
Swing-clear offset hinges. They let the slab swing completely out of the opening instead of parking in it, recovering around 1½–2″ for the price of two hinges. This is the best value fix in the house and almost nobody knows about it.
Rehang it to swing the other way. Costs a morning and moves the swing out of the approach path, which often matters more than the width.
A narrower device. Slim rollators land near 21–22″. If one doorway in the house is the constraint, changing the walker can be cheaper than changing the building.
Widen the framed opening. Last, because it means structural work, and because it is what people jump to first.
Someone using a walker is mid-stride when they pass through a doorway, with their weight already committed forward. A frame that catches on a jamb stops the walker but not the person. That is a different and worse failure than a wheelchair scraping a doorframe, and it is why marginal clearances should not be tolerated on the route between the bed and the bathroom.